

Listing Courtesy of: SPACE COAST / Listed By: Andrea Simon, Coldwell Banker Realty
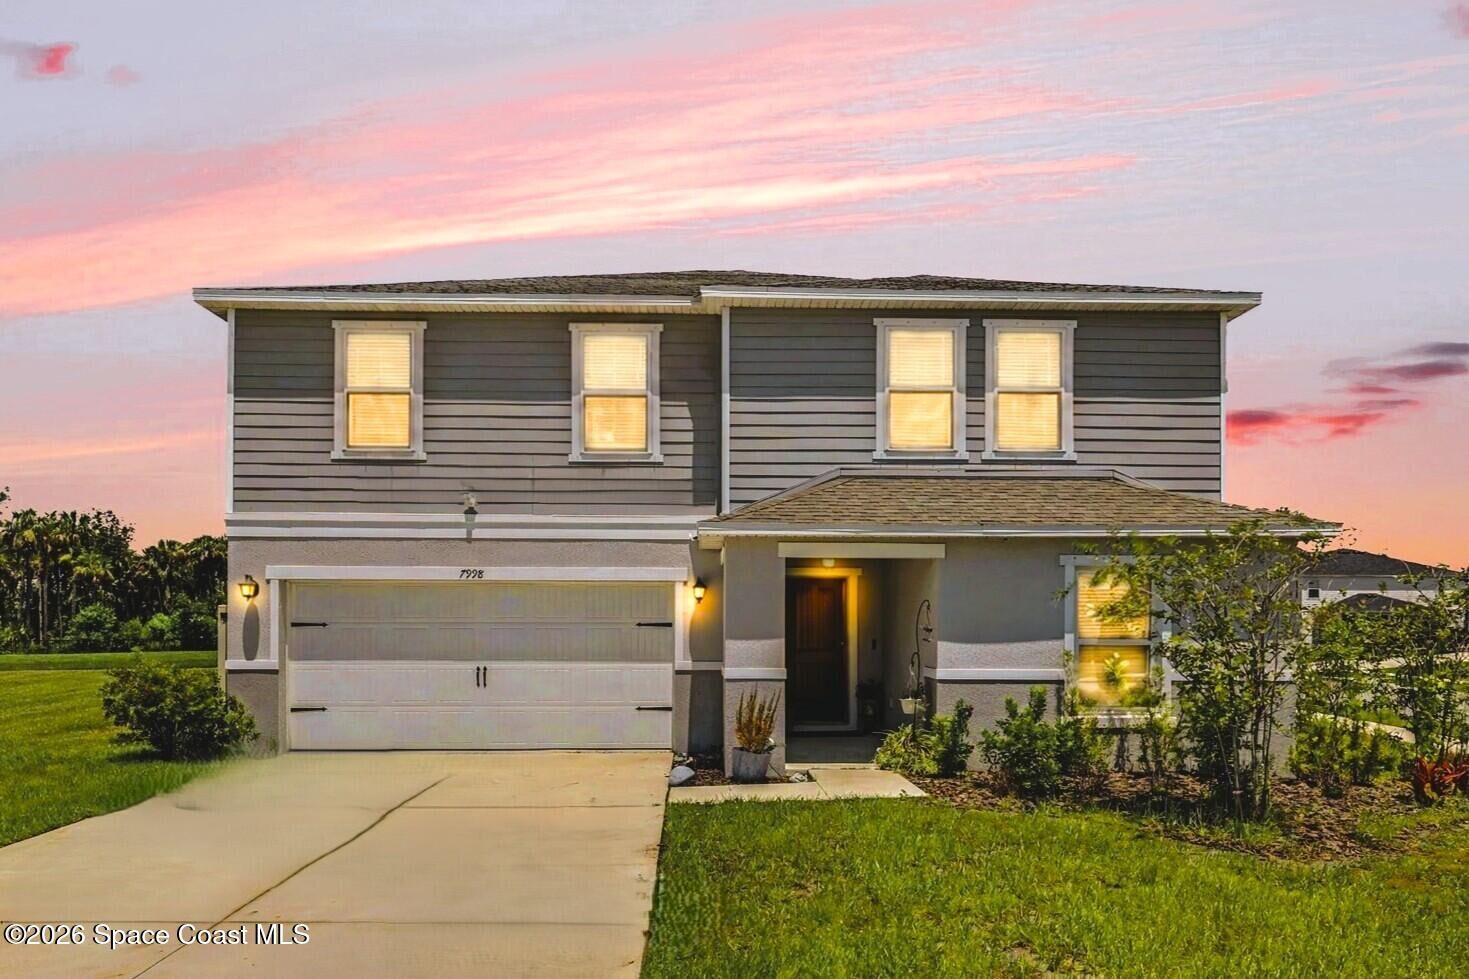
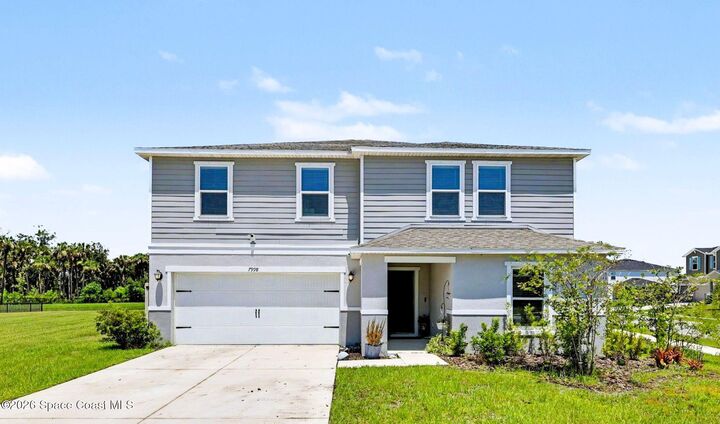
7998 Cortese Drive Titusville, FL 32780
Active (66 Days)
$489,500 (USD)

MLS #:
1081127
1081127
Taxes
$8,016(2025)
$8,016(2025)
Lot Size
8,276 SQFT
8,276 SQFT
Type
Single-Family Home
Single-Family Home
Year Built
2024
2024
Style
Multi Generational, Traditional, Contemporary
Multi Generational, Traditional, Contemporary
County
Brevard County
Brevard County
Community
Verona
Verona
Listed By
Andrea Simon, Coldwell Banker Realty
Source
SPACE COAST
Last checked Sep 1 2026 at 2:02 PM GMT+0000
SPACE COAST
Last checked Sep 1 2026 at 2:02 PM GMT+0000
Bathroom Details
- Full Bathrooms: 3
Interior Features
- Ceiling Fan(s)
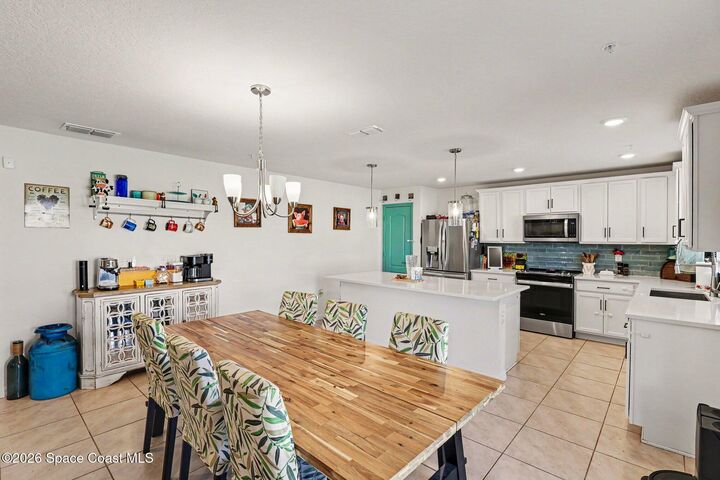
- Breakfast Bar
- Pantry
- Other
- Primary Bathroom - Tub With Shower
- Kitchen Island
- Walk-In Closet(s)
- Eat-In Kitchen
- In-Law Floorplan
- Entrance Foyer
Kitchen
- Eat In Kitchen
- Kitchen Island
Subdivision
- Verona
Lot Information
- Corner Lot
- Sprinklers In Front
- Sprinklers In Rear
Heating and Cooling
- Central
- Electric
- Heat Pump
- Central Air
Homeowners Association Information
- Dues: $46/Semi-Annually
Flooring
- Carpet
- Tile
Exterior Features
- Roof: Shingle
Utility Information
- Utilities: Electricity Connected, Sewer Connected, Water Connected
- Sewer: Public Sewer
- Fuel: Electric
- Energy: Thermostat, Hvac, Water Heater, Insulation, Appliances
Garage
- Attached Garage
Living Area
- 2,597 sqft
Location
Disclaimer: Copyright 2026 Space Coast MLS. All rights reserved. This information is deemed reliable, but not guaranteed. The information being provided is for consumers’ personal, non-commercial use and may not be used for any purpose other than to identify prospective properties consumers may be interested in purchasing. Data last updated 9/1/26 07:02

Description