

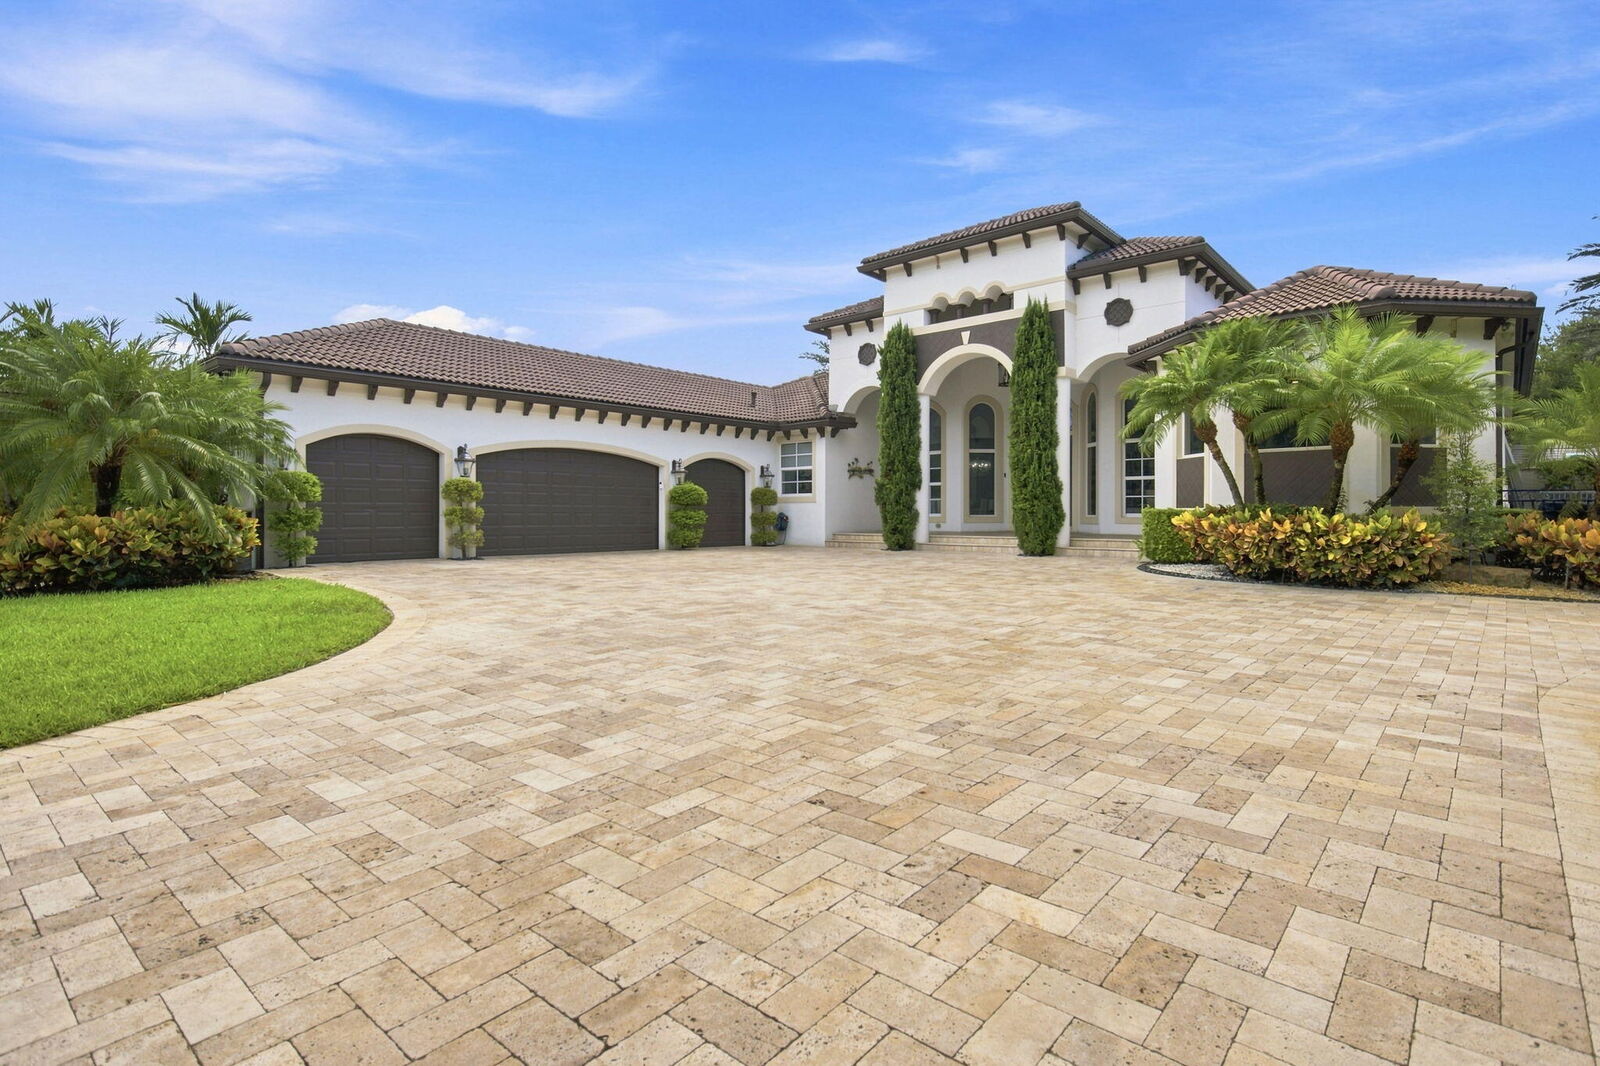
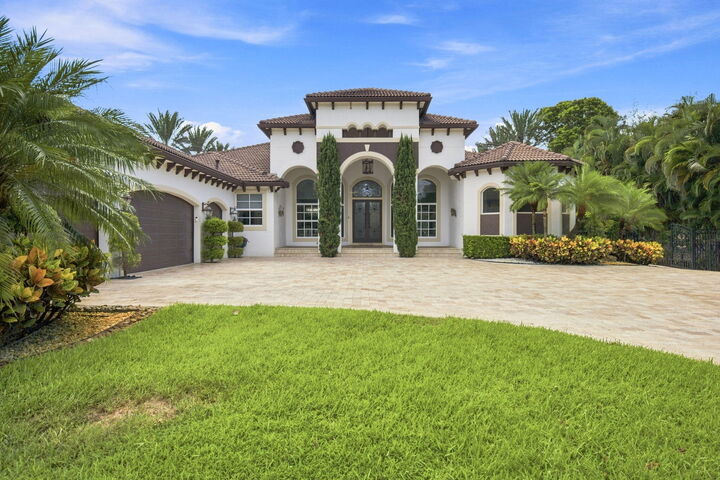
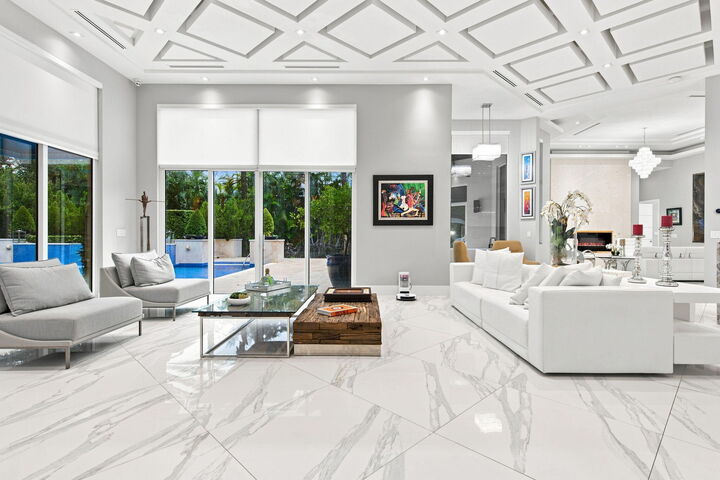
Listing Courtesy of: BeachesMLS/FlexMLS / Listed By: Federico Martin, Coldwell Banker Realty
4851 SW 111th Terrace Davie, FL 33328
Active (1 Days)
$3,849,000 (USD)

MLS #:
B26071061
B26071061
Taxes
$26,229(2025)
$26,229(2025)
Lot Size
1 acres
1 acres
Type
Single-Family Home
Single-Family Home
Year Built
2006
2006
Style
Mediterranean
Mediterranean
Views
Pool, Canal
Pool, Canal
County
Broward County
Broward County
Community
United Ranches
United Ranches
Listed By
Federico Martin, Coldwell Banker Realty
Source
BeachesMLS/FlexMLS
Last checked Sep 1 2026 at 8:49 PM GMT+0000
BeachesMLS/FlexMLS
Last checked Sep 1 2026 at 8:49 PM GMT+0000
Bathroom Details
- Full Bathrooms: 5
- Half Bathroom: 1
Interior Features
- Windows: Sliding
- Pantry
- Windows: Blinds
- Storage
- Windows: Arched
- Dishwasher
- Microwave
- Refrigerator
- Dryer
- Ice Maker
- Disposal
- Freezer
- Central Vacuum
- Cooktop
- Kitchen Island
- Water Softener Owned
- Laundry: Inside
- Separate/Formal Dining Room
- Separate Shower
- Dual Sinks
- Dining Area
- Breakfast Area
- Split Bedrooms
- Main Level Primary
- Gas Water Heater
- Laundry: Laundry Tub
- Laundry: Laundry Closet
- Closet Cabinetry
- Windows: Storm Window(s)
- Breakfast Bar
- Other
- Bidet
- Windows: Bay Window(s)
- Windows: Insulated Windows
- Walk-In Closet(s)
- Free-Standing Freezer
- Oven
- Gas Range
- Entrance Foyer
- High Ceilings
- Water Softener
- Water Heater
- Instant Hot Water
- Laundry: Main Level
- Laundry: Laundry Room
- Laundry: In Unit
- Laundry: Sink
- Gas Cooktop
Subdivision
- United Ranches
Lot Information
- Sprinklers Automatic
- Sprinkler System
- Many Trees
- Oversized Lot
- Landscaped
Property Features
- Fireplace: Decorative
- Fireplace: Electric
Heating and Cooling
- Central
- Electric
- Central Air
- Ceiling Fan(s)
Pool Information
- Private
- In Ground
- Pool Equipment
- Other
- Free Form
- Salt Water
- Heated
- Outside Bath Access
- Automatic Chlorination
- Pool/Spa Combo
- Fenced
- Gas Heat
- Lap
Flooring
- Marble
Exterior Features
- Roof: Spanish Tile
- Roof: Barrel
Utility Information
- Utilities: Other, Cable Available, Electricity Available, Water Source: Well, Sewer Not Available, Water Not Available, Propane, Phone Connected
- Sewer: Septic Tank
- Energy: Appliances
School Information
- Elementary School: Griffin
- Middle School: Pioneer
- High School: Cooper City
Parking
- Driveway
- Garage Door Opener
- Garage
- Attached
- Paver Block
Stories
- 1
Living Area
- 4,827 sqft
Location
Disclaimer: Copyright 2026 Beaches MLS. All rights reserved. This information is deemed reliable, but not guaranteed. The information being provided is for consumers’ personal, non-commercial use and may not be used for any purpose other than to identify prospective properties consumers may be interested in purchasing. Data last updated 9/1/26 13:49

Description